
LiUNA Local 183, Vaughan, Ontario
| project profile data | |
|---|---|
Area: | ca.11,700 m² |
Construction year: | 2023–2024 |
Landscape Architect: | PMA Landscape Architects Ltd., Toronto |
Design: | UCC Group lnc., Toronto |
System build-up: | "Steep Pitched Green Roof" with Georaster® |
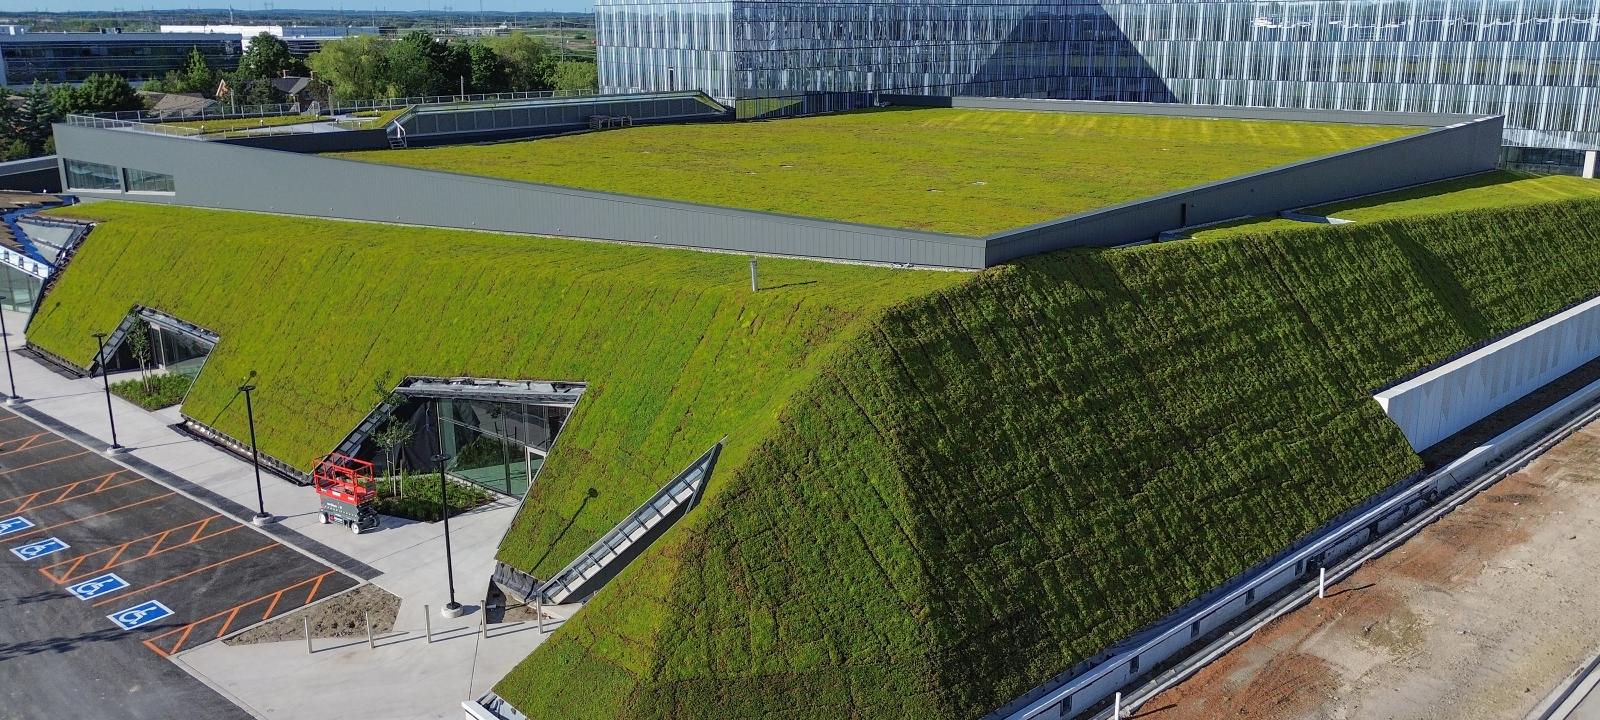
The LiUNA union building is not only the steepest green roof in Ontario, but at 3,600 m2, it is also the largest green roof in all of Canada to be constructed using the Zinco system with Georaster®. This system build-up "Steep Pitched Green Roof" provides the very best solution for the necessary shear resistance and erosion protection on steep roof surfaces with a slope of up to 35°. Since the event hall has roof slopes of up to 50° in some areas, enhanced measures were required in the form of a sufficient number of shear-fixes, spaced 4.25 m apart, were required to safely transfer the resulting shear forces into the roof structure and prevent the vegetation from sliding off. Accessible outdoor areas are located on the roofs of both the event hall and the three-story office complex, as well as in the courtyards above the underground parking garage ceiling. For the desired intensive planting (1,900 m2) and all walkable surfaces (1,000 m2), the Zinco "Roof Garden" system with Floradrain® FD 60 neo provides the ideal foundation.
-
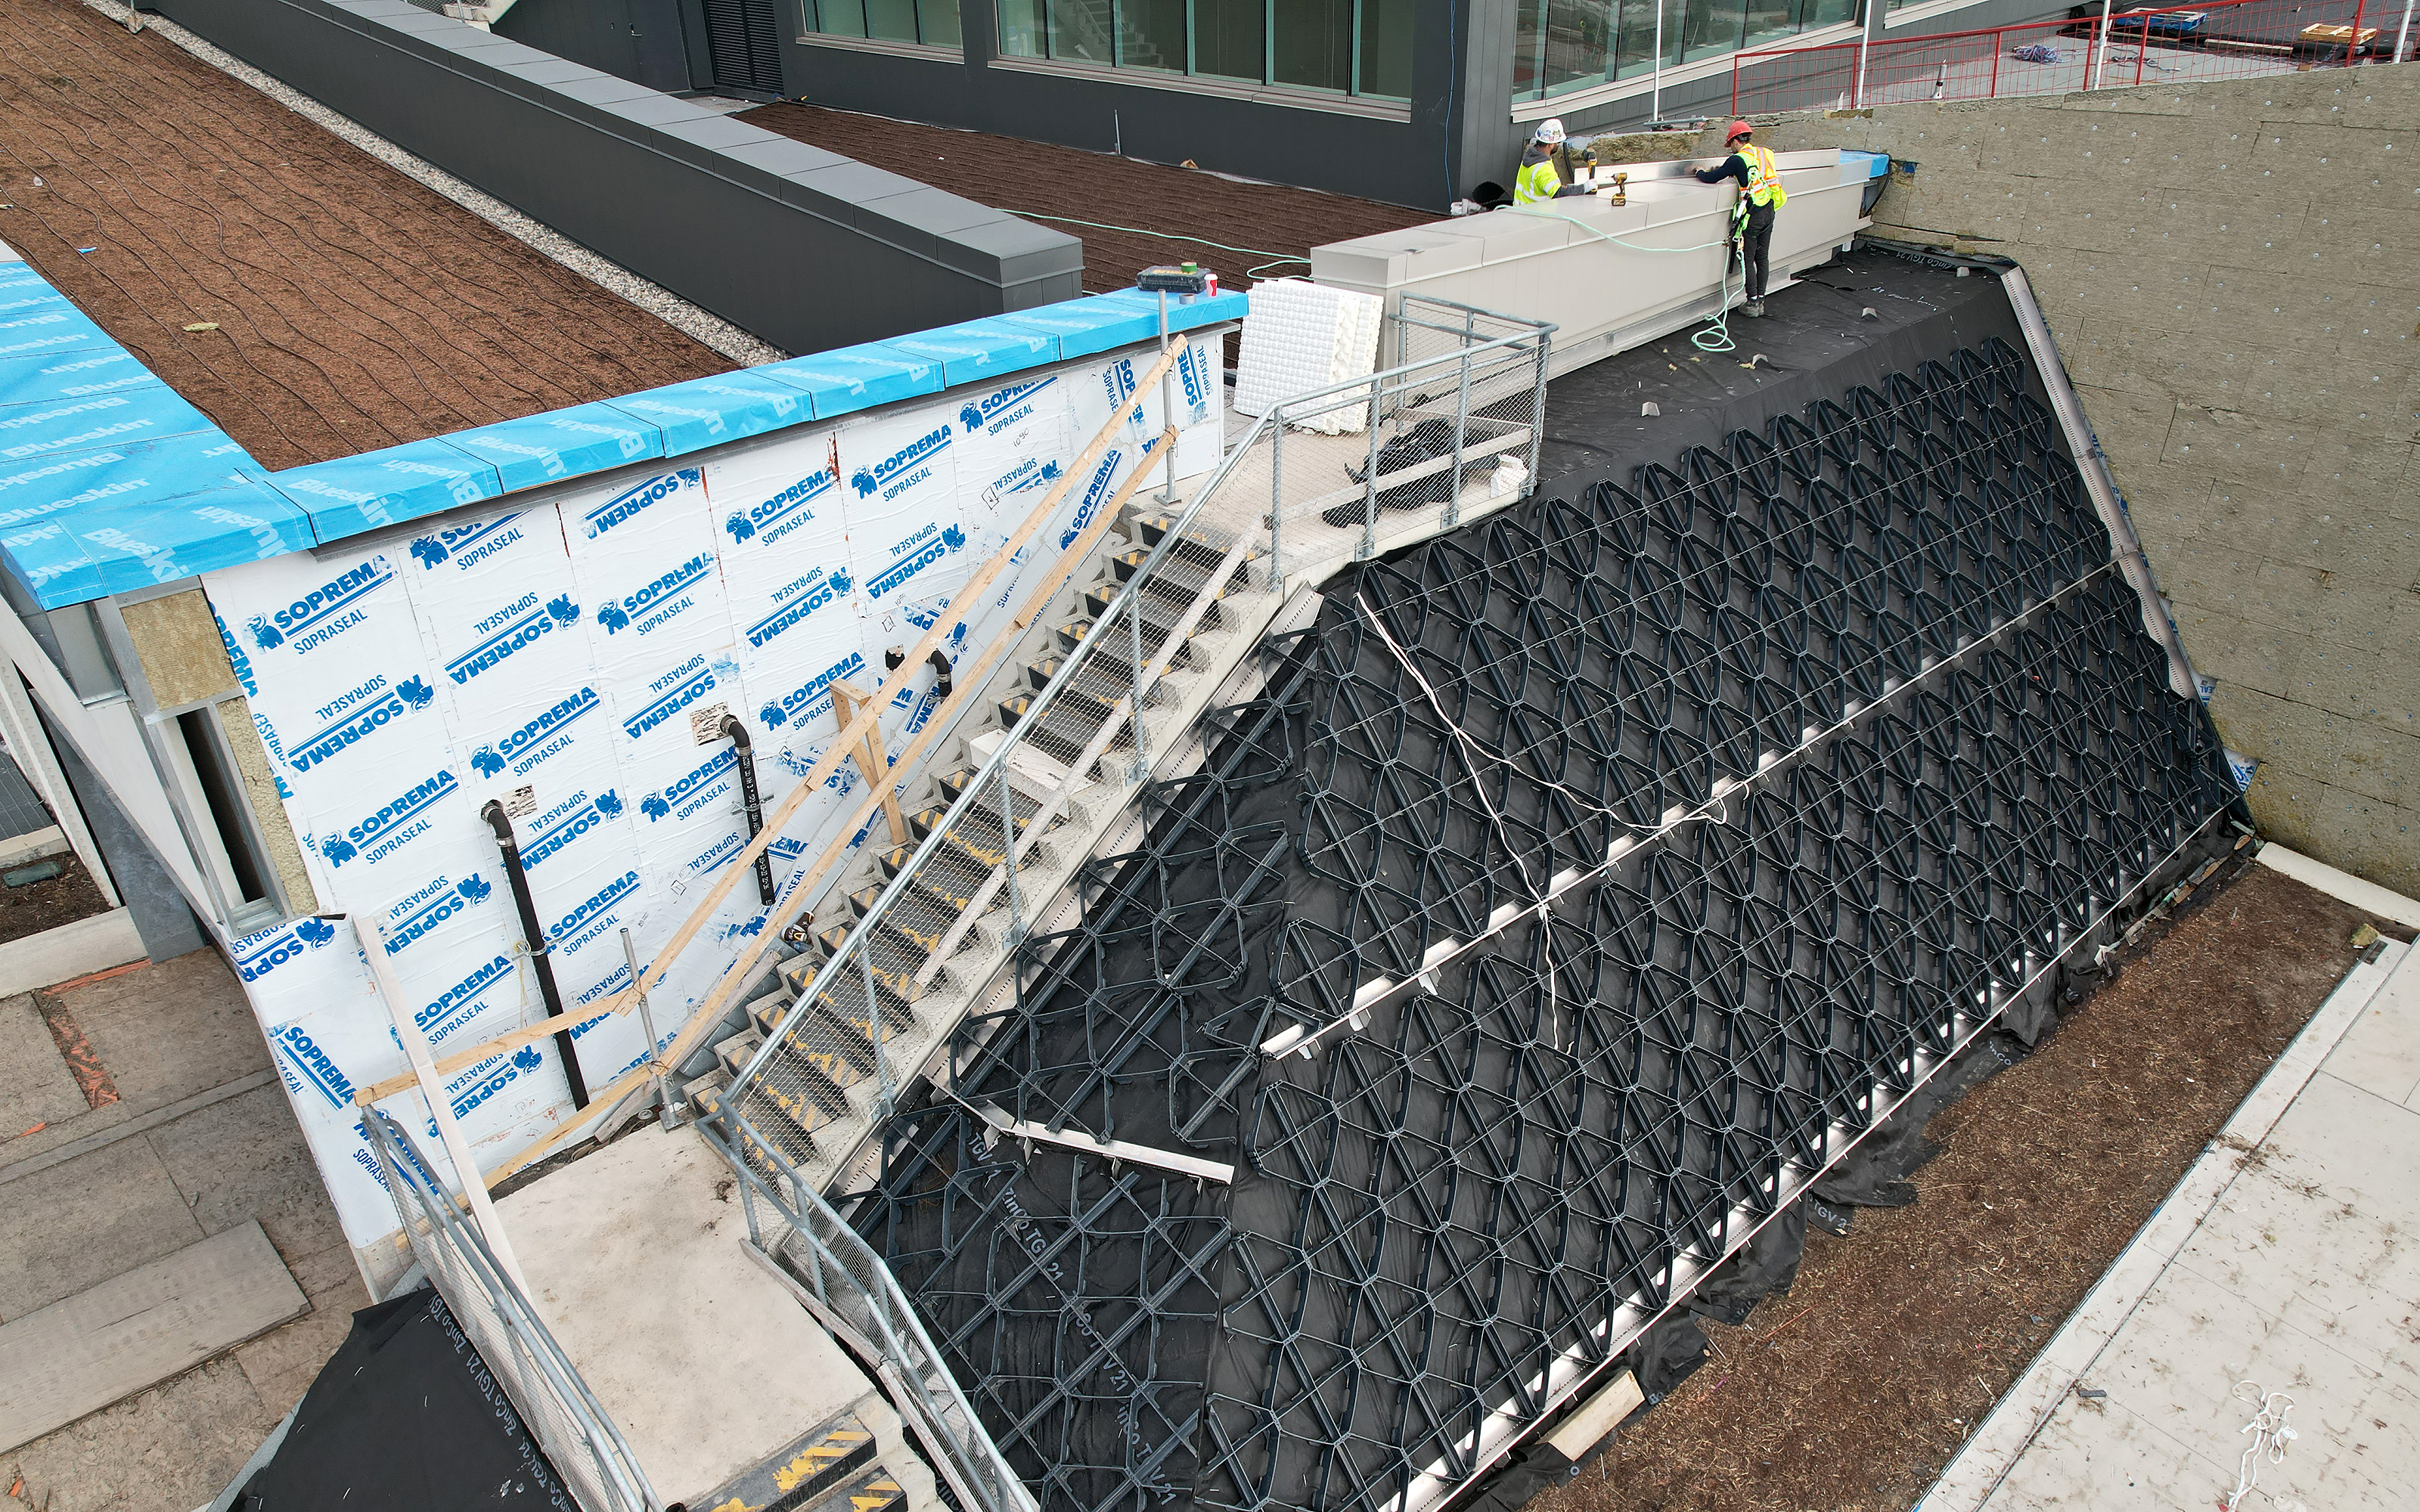 The Georaster® elements form a stable, two-dimensional structure with plenty of space for roots to grow through.
-
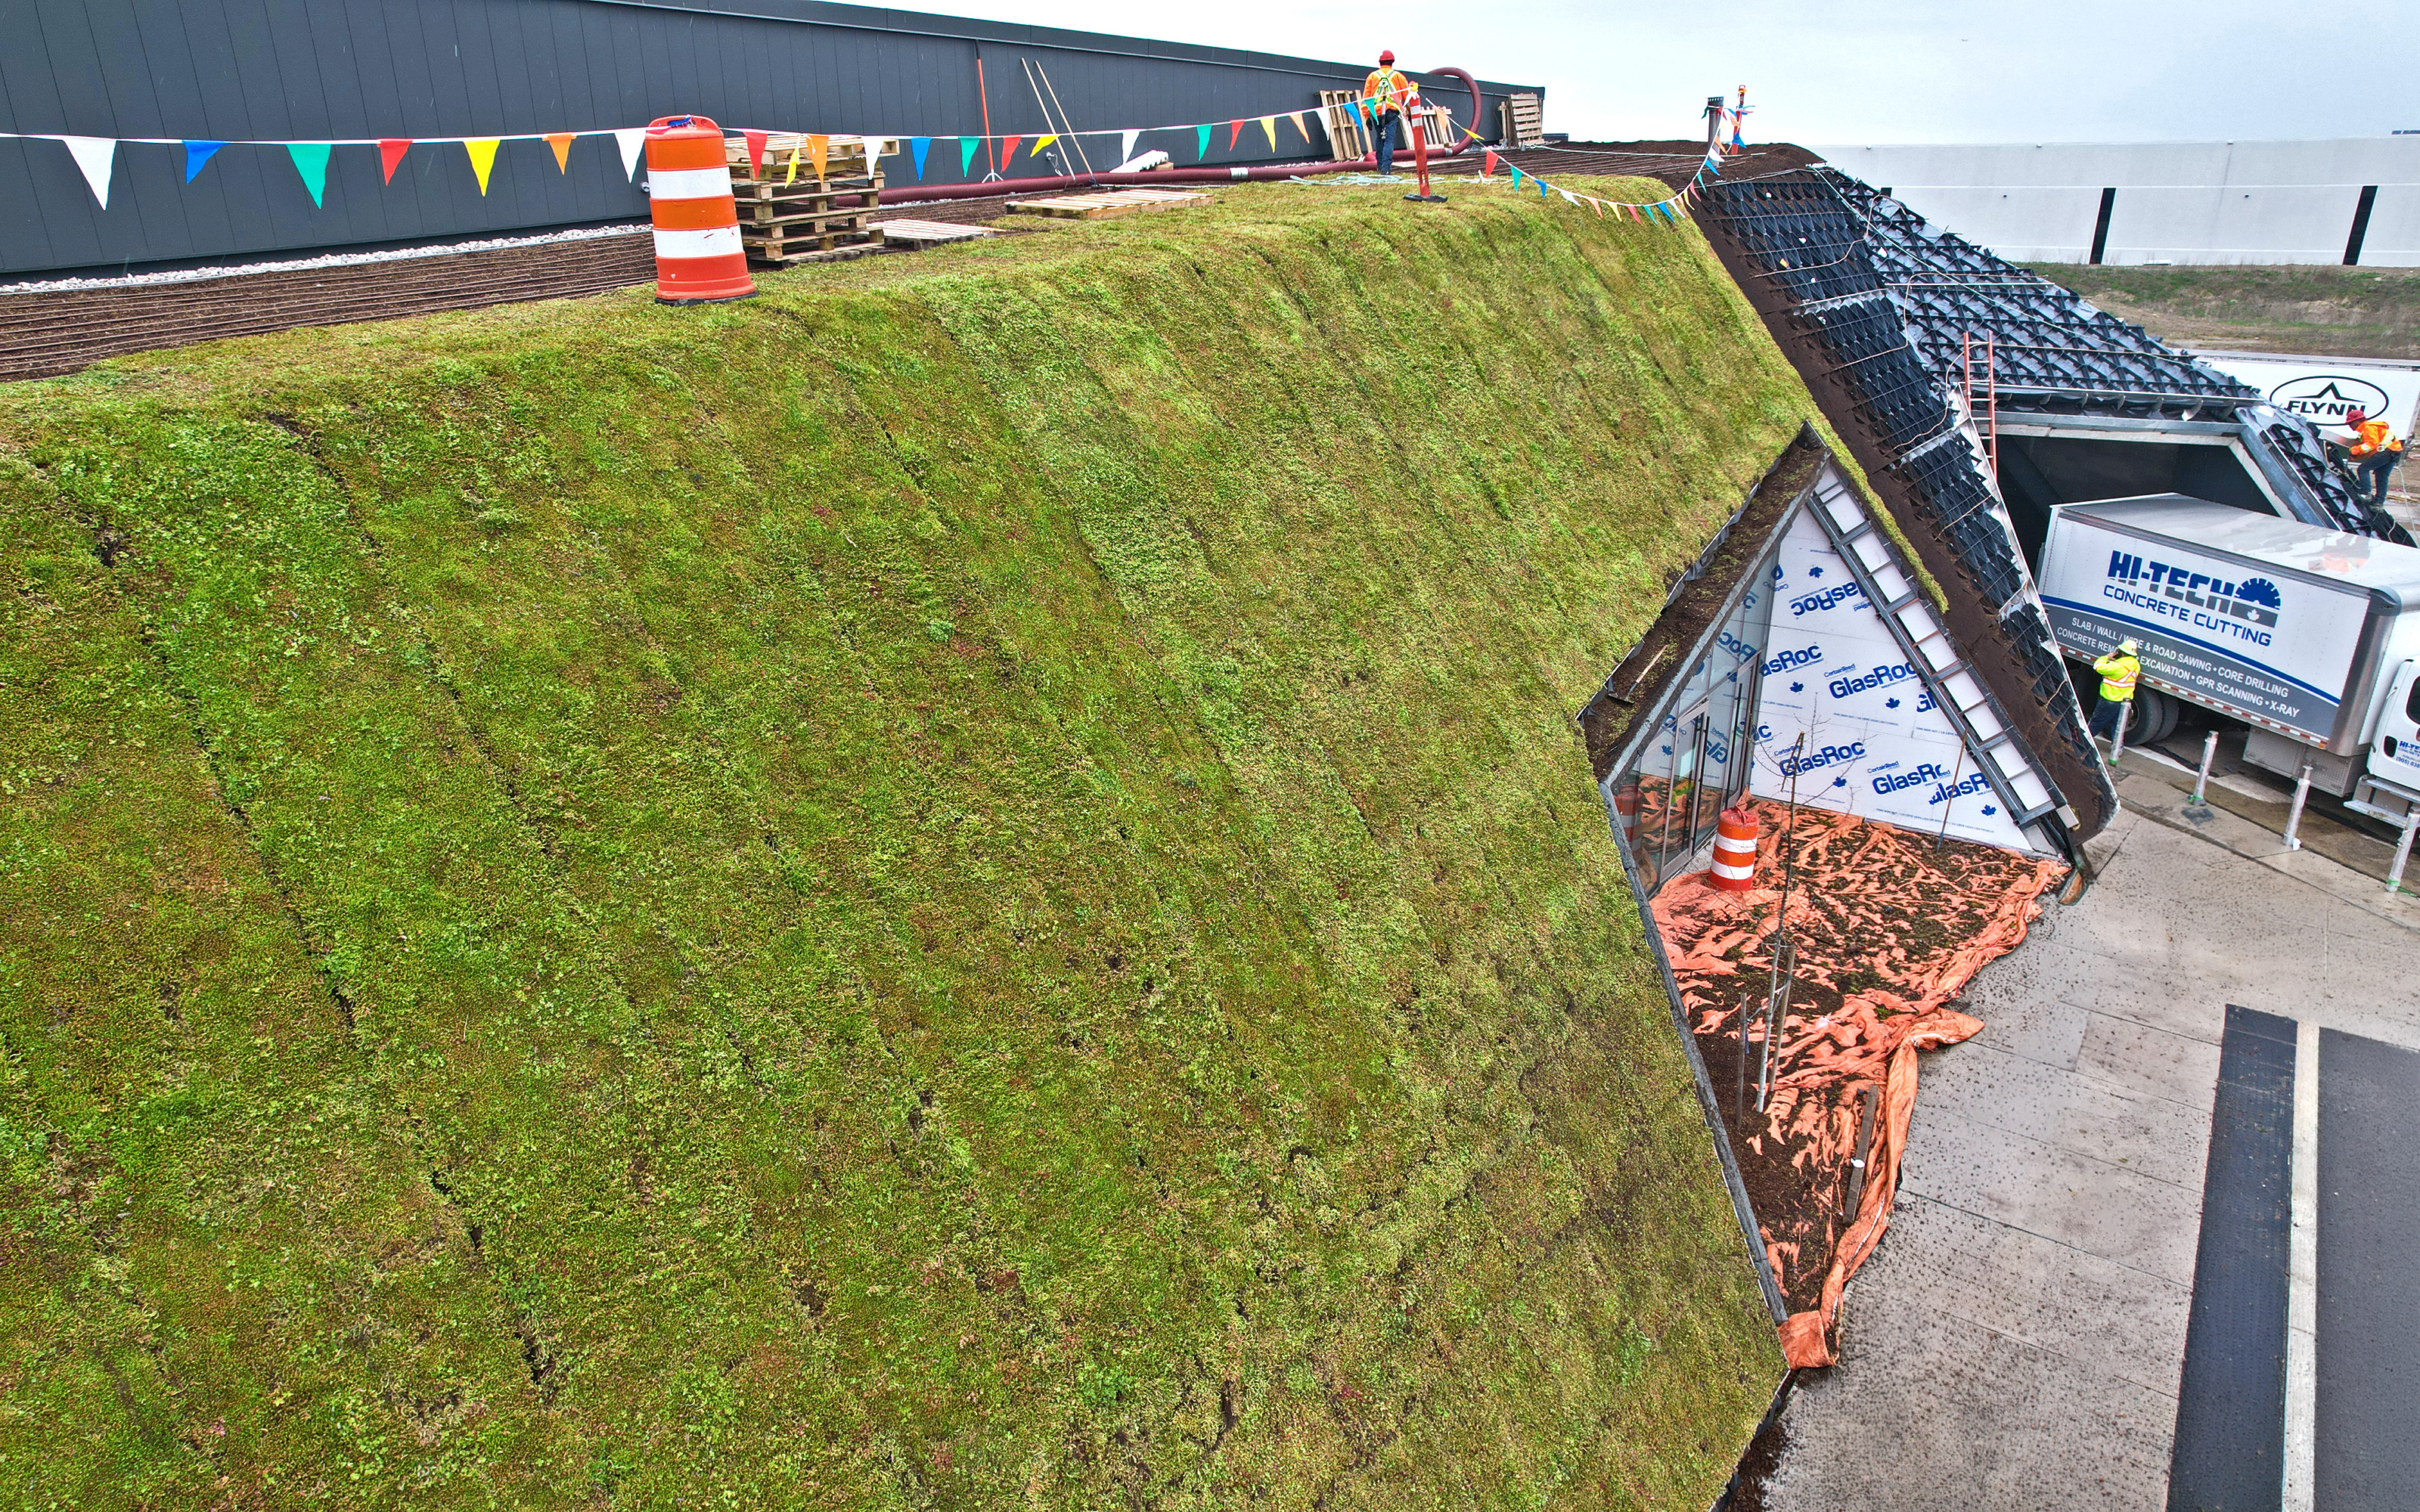 The pre-cultivated vegetation mats immediately form a continuous layer of vegetation. This protects against erosion.
-
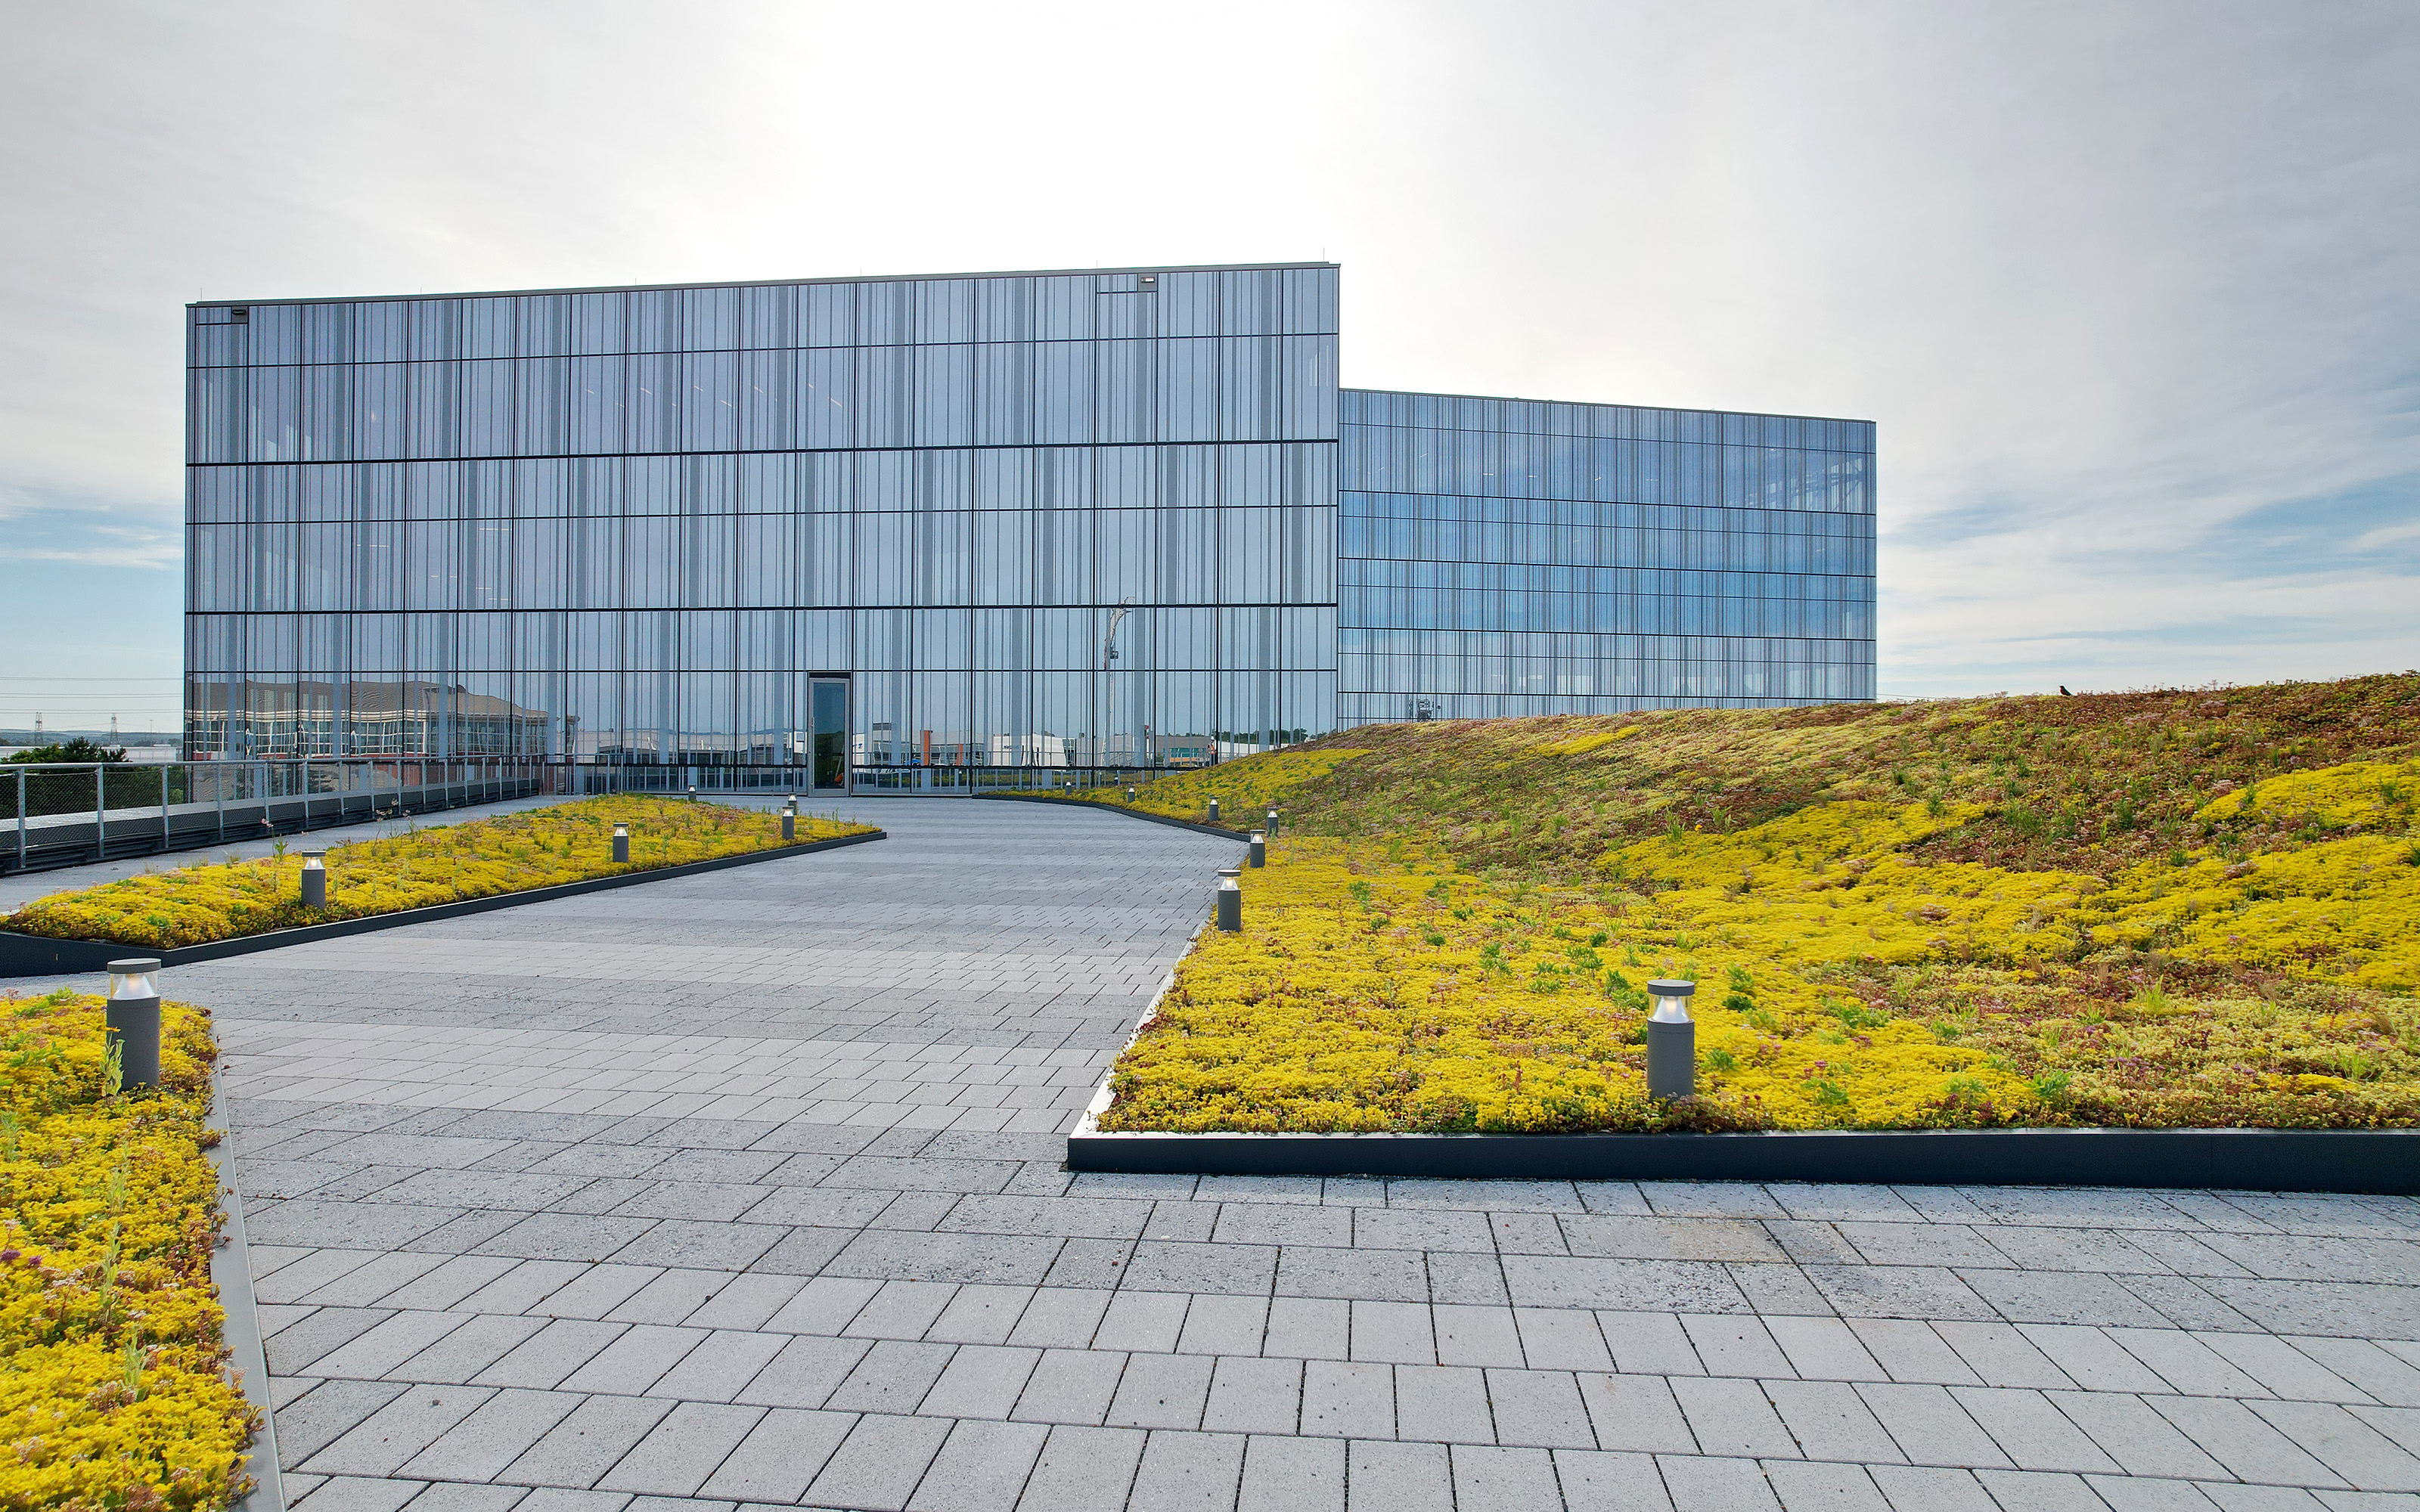 From the three-story office wing, you can access the flower-filled rooftop terrace above the event hall. The roofs feature a diverse array of plants.