
St. Lawrence Market North, Toronto
| project profile data | |
|---|---|
Area: | ca. 2,000 m² |
Construction year: | 2023 |
Landscape Architect: | Quinn Design Associates lnc., Toronto |
Design: | Leaf Garden Maintenance, Toronto |
System build-up: | "Pitched Green Roof" with Floraset® FS 75 and "Steep Pitched Green Roof" with Georaster® |
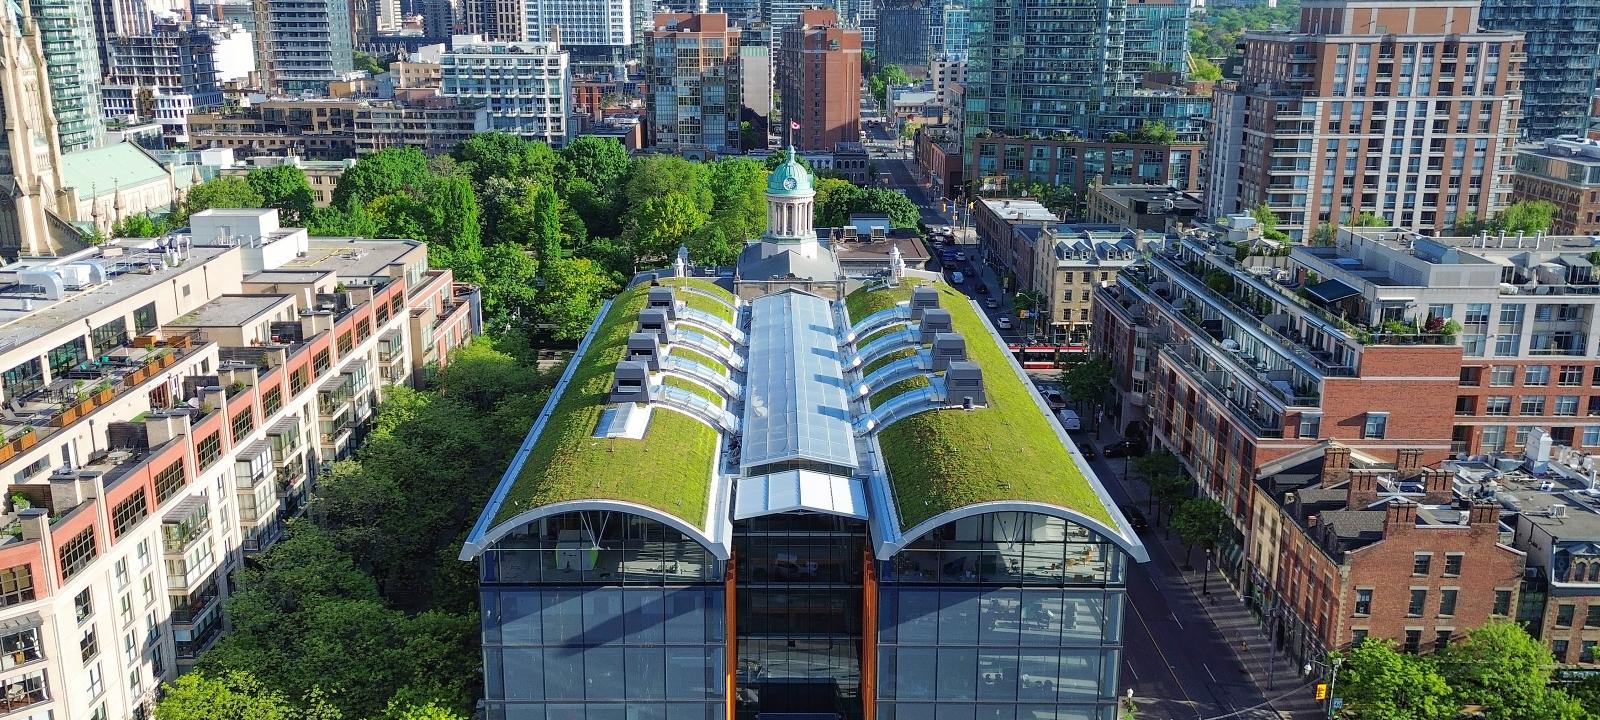
With its green roof initiative, the City of Toronto is meeting its sustainability goals and creating an impressive green space in the heart of the city – one that not only serves as a habitat for many plant and animal species but also significantly enhances the city's visual appeal. As with traditional pitched roofs, for barrel-vaulted roofs, a roof pitch exceeding 35° requires a site-specific feasibility study as well as more extensive measures regarding shear transfer and erosion control. The roofs of St. Lawrence Market North cover a total of 2,000 m2, of which 1,500 m2 was available for greening after accounting for ventilation systems and other roof structures. Of this, 1,100 m2 is accounted for by the gently curved surfaces of the barrel-vaulted roof with a pitch of 0° to 25°, for which the Zinco "Pitched Green Roof" system with Floraset® FS 75 was ideal. Another 400 m2 is accounted for by the steep edge areas on both sides, each with a slope of up to 45°. Here, the Zinco "Steep Pitched Green Roof" system with Georaster® was used, including additional measures to prevent shearing.
-
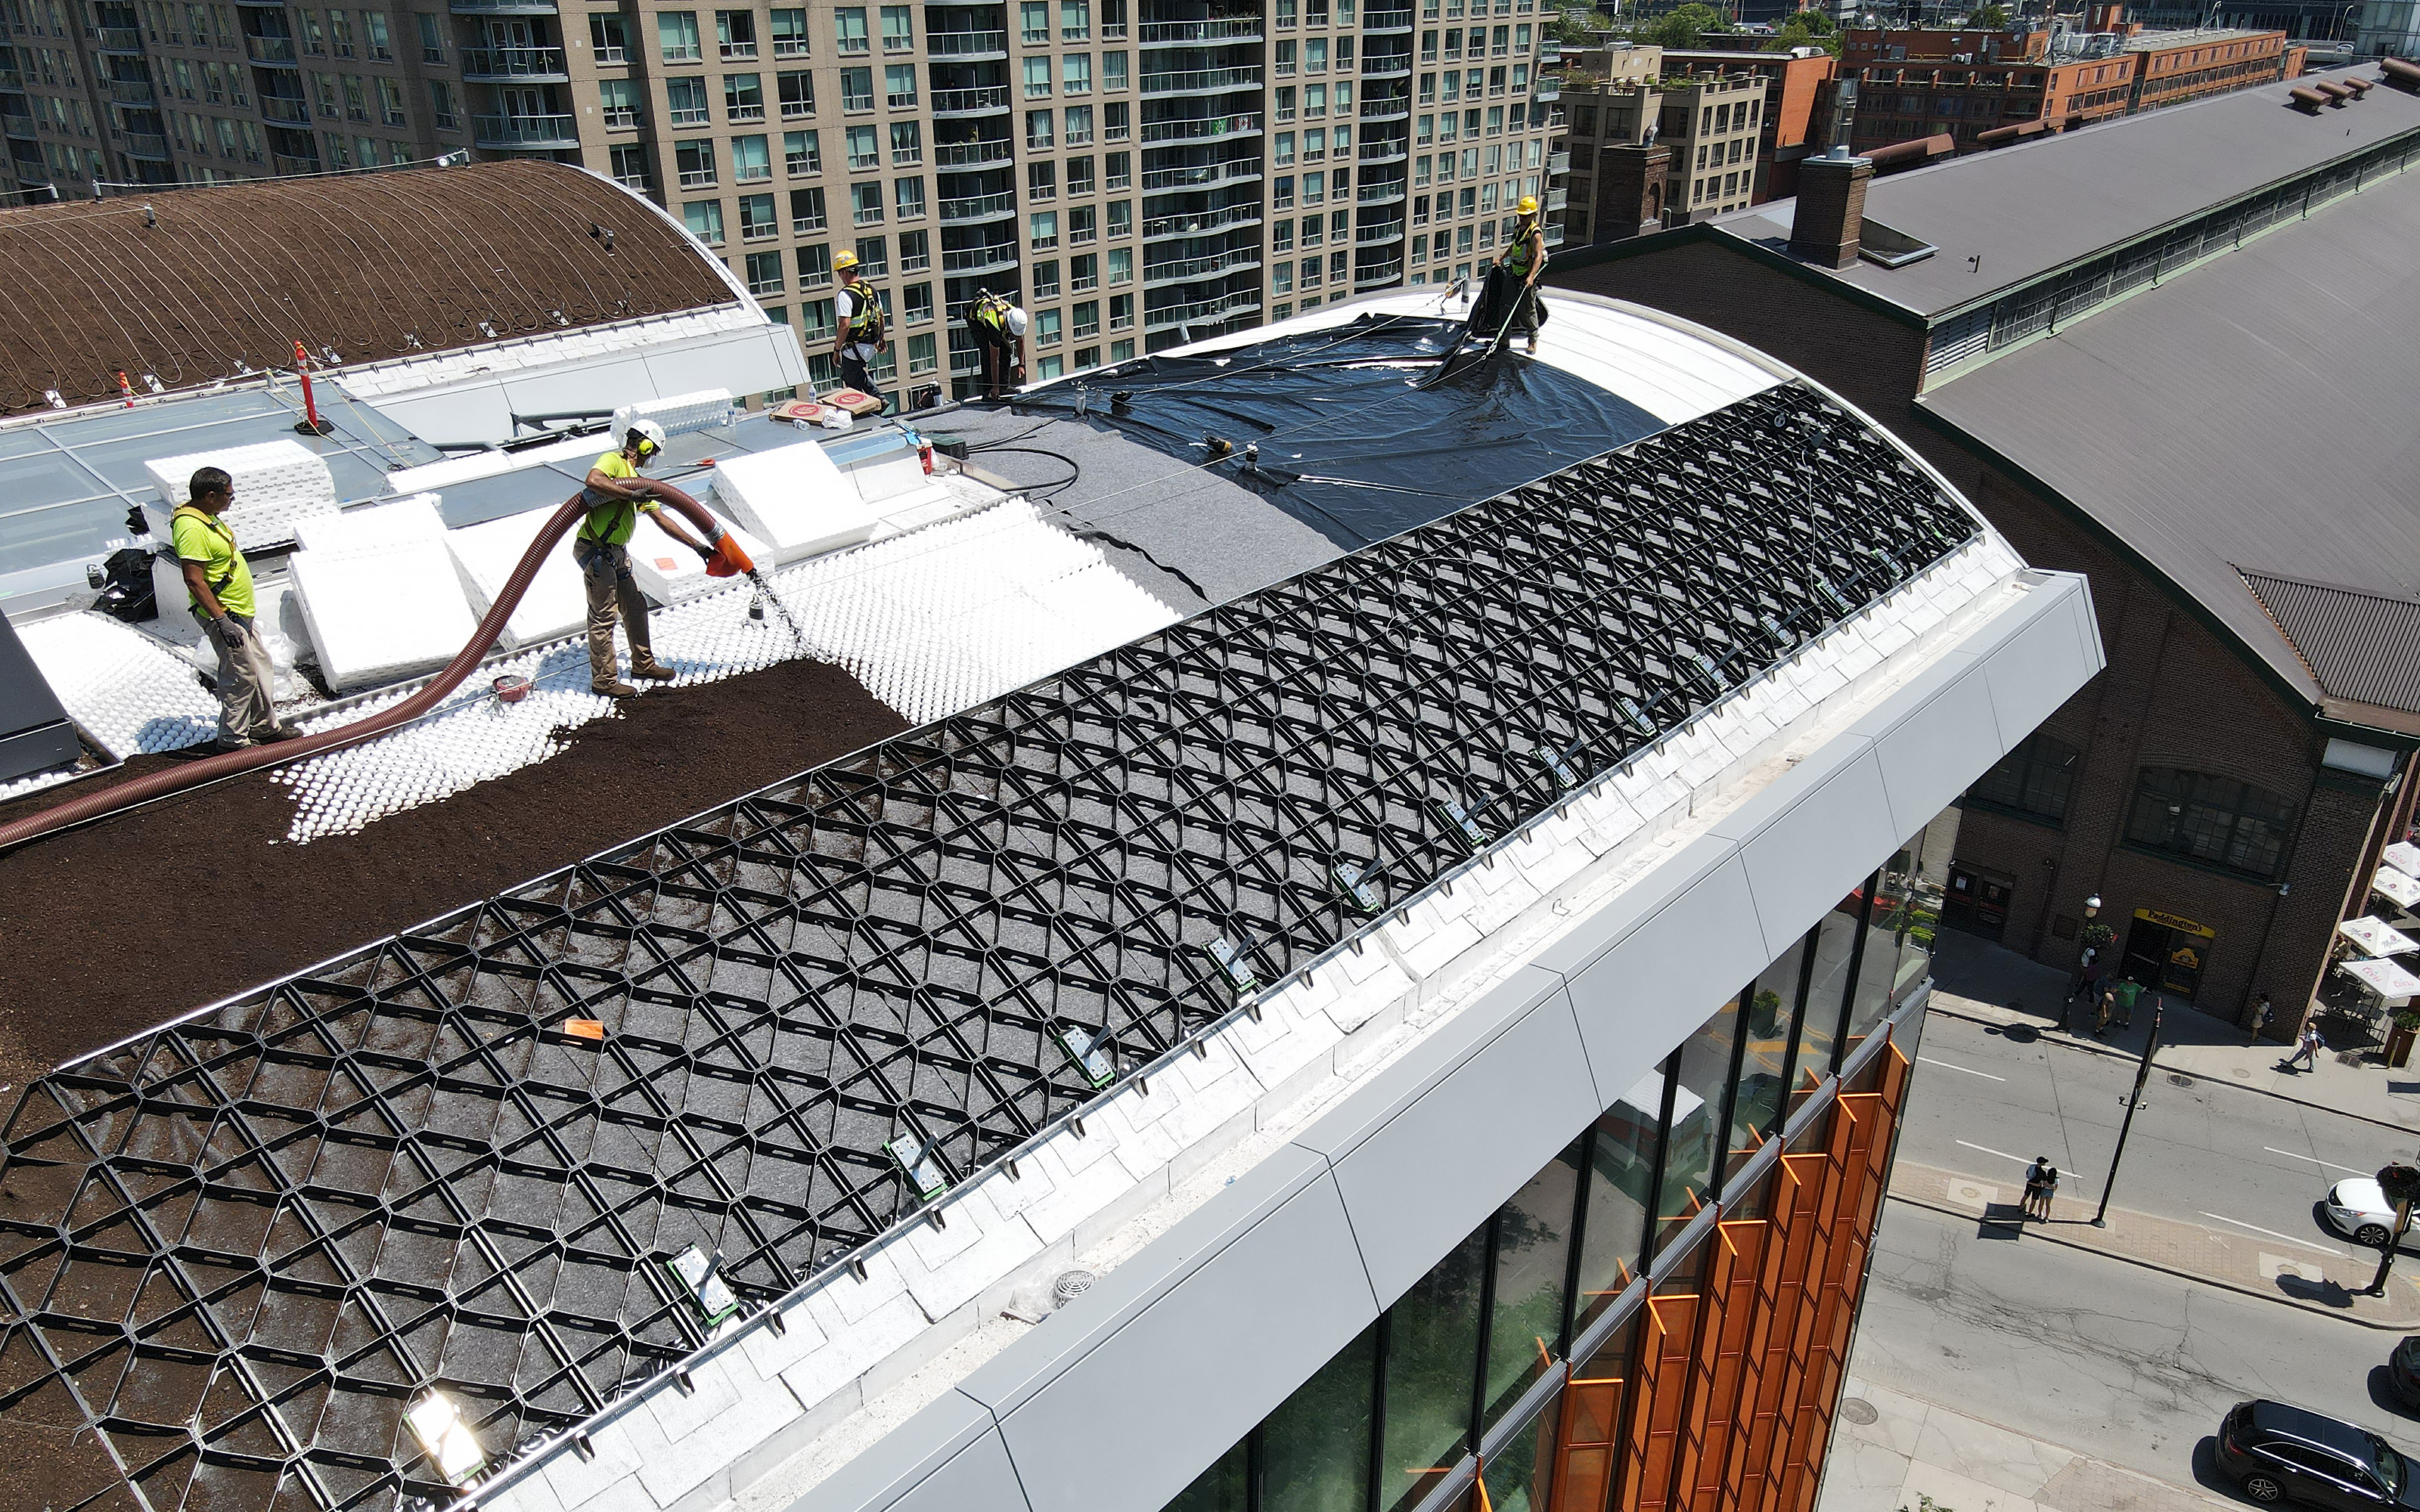 The Georaster® elements in the steep edge areas form a stable, interlocking structure. For the flatter areas at the top, Floraset® elements are sufficient.
-
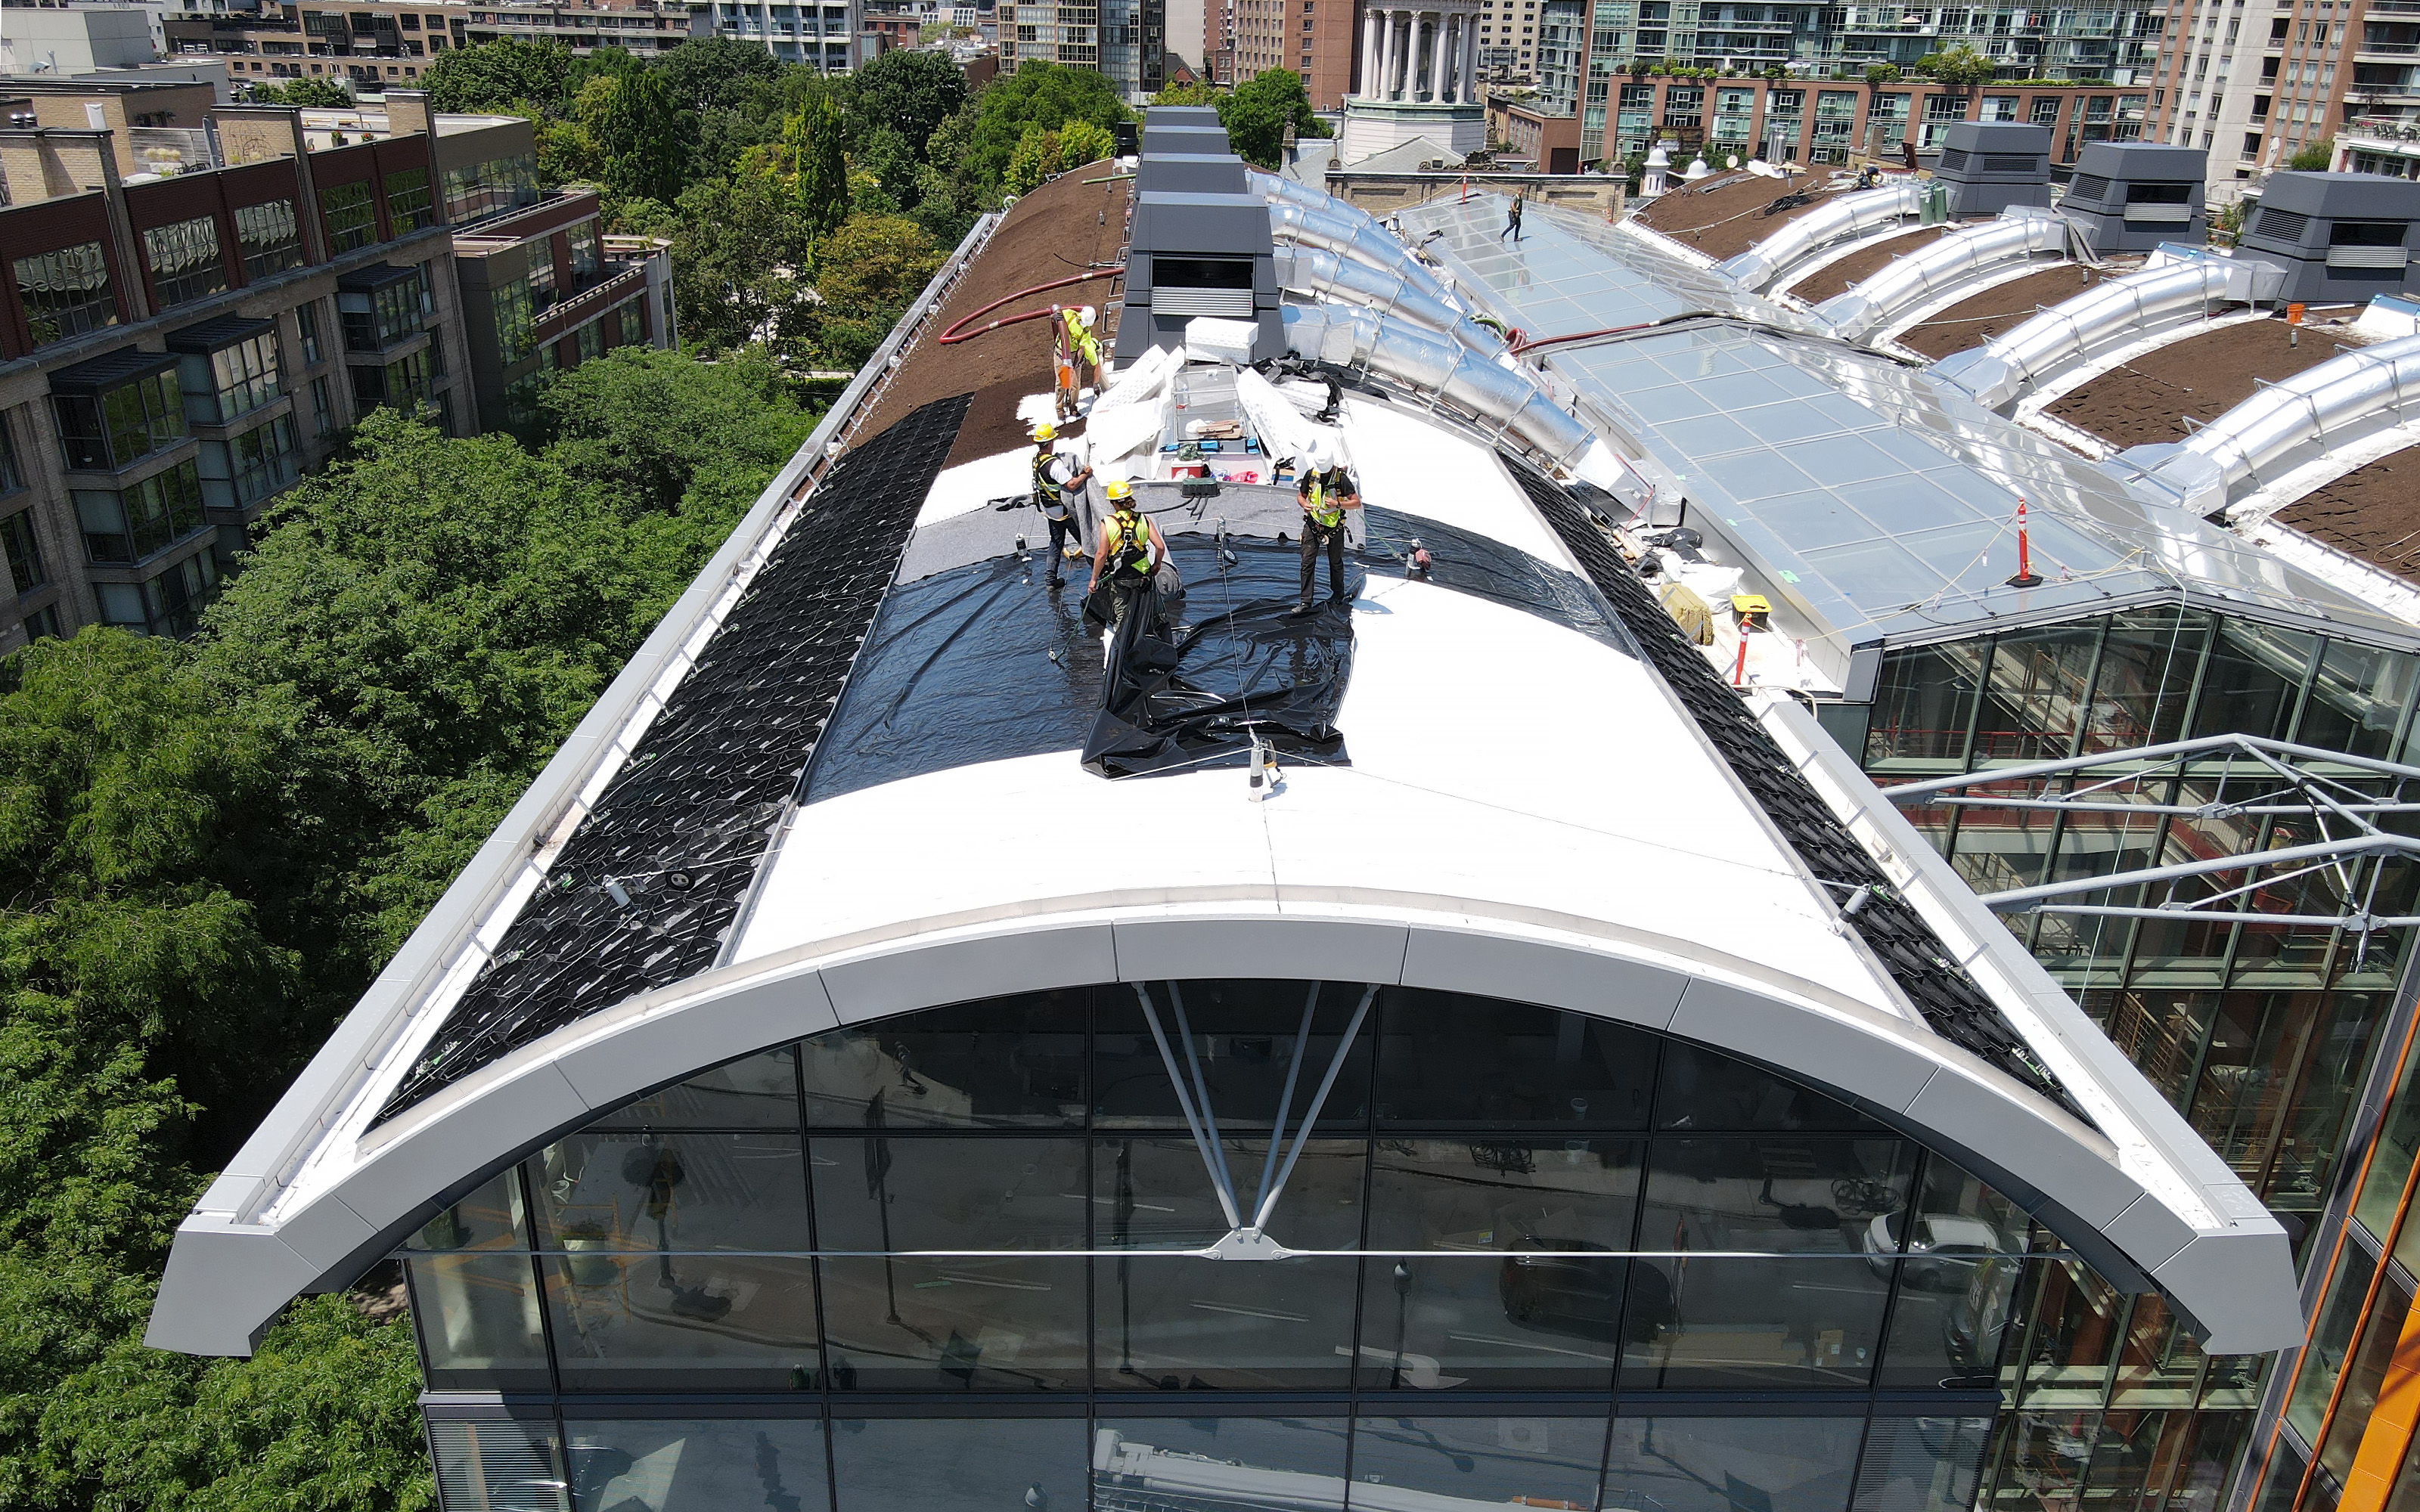 Due to its exposure to the wind, the green roof will be completed in sections.
-
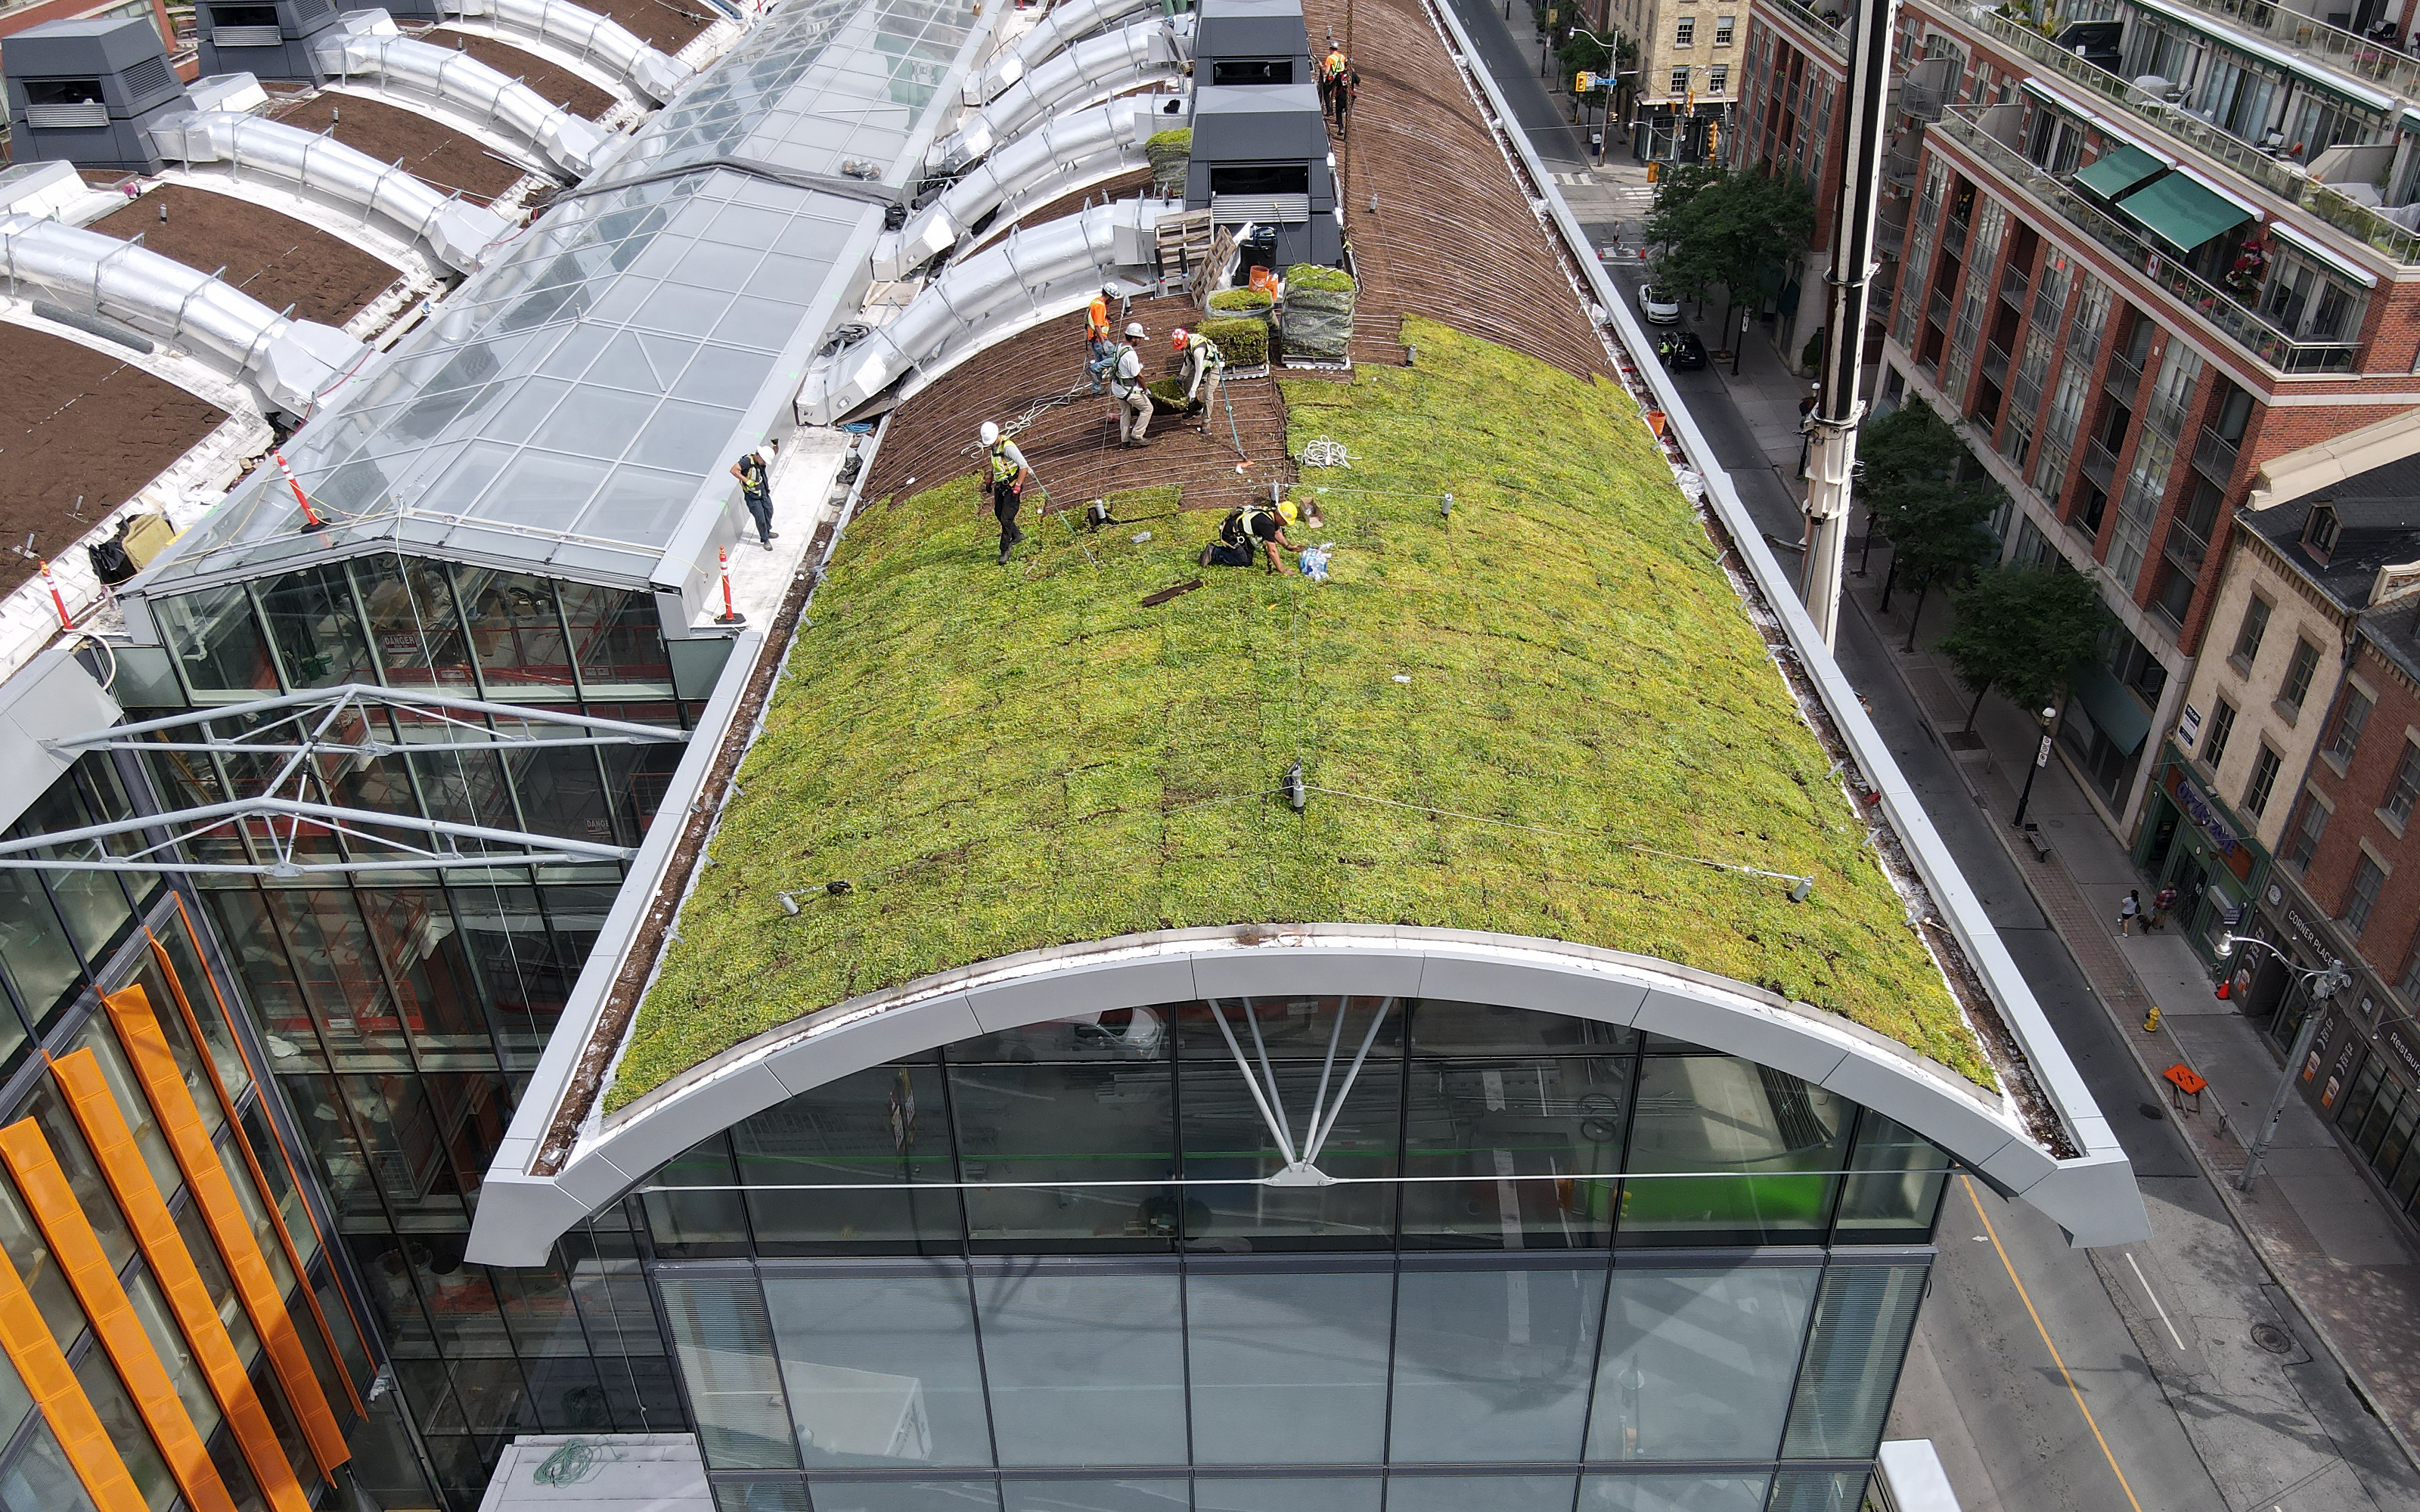 A crane is hoisting the pallets containing pre-cultivated vegetation mats onto the roof. Road traffic had to be closed off for this work.